top of page

PROJECT OVERVIEW
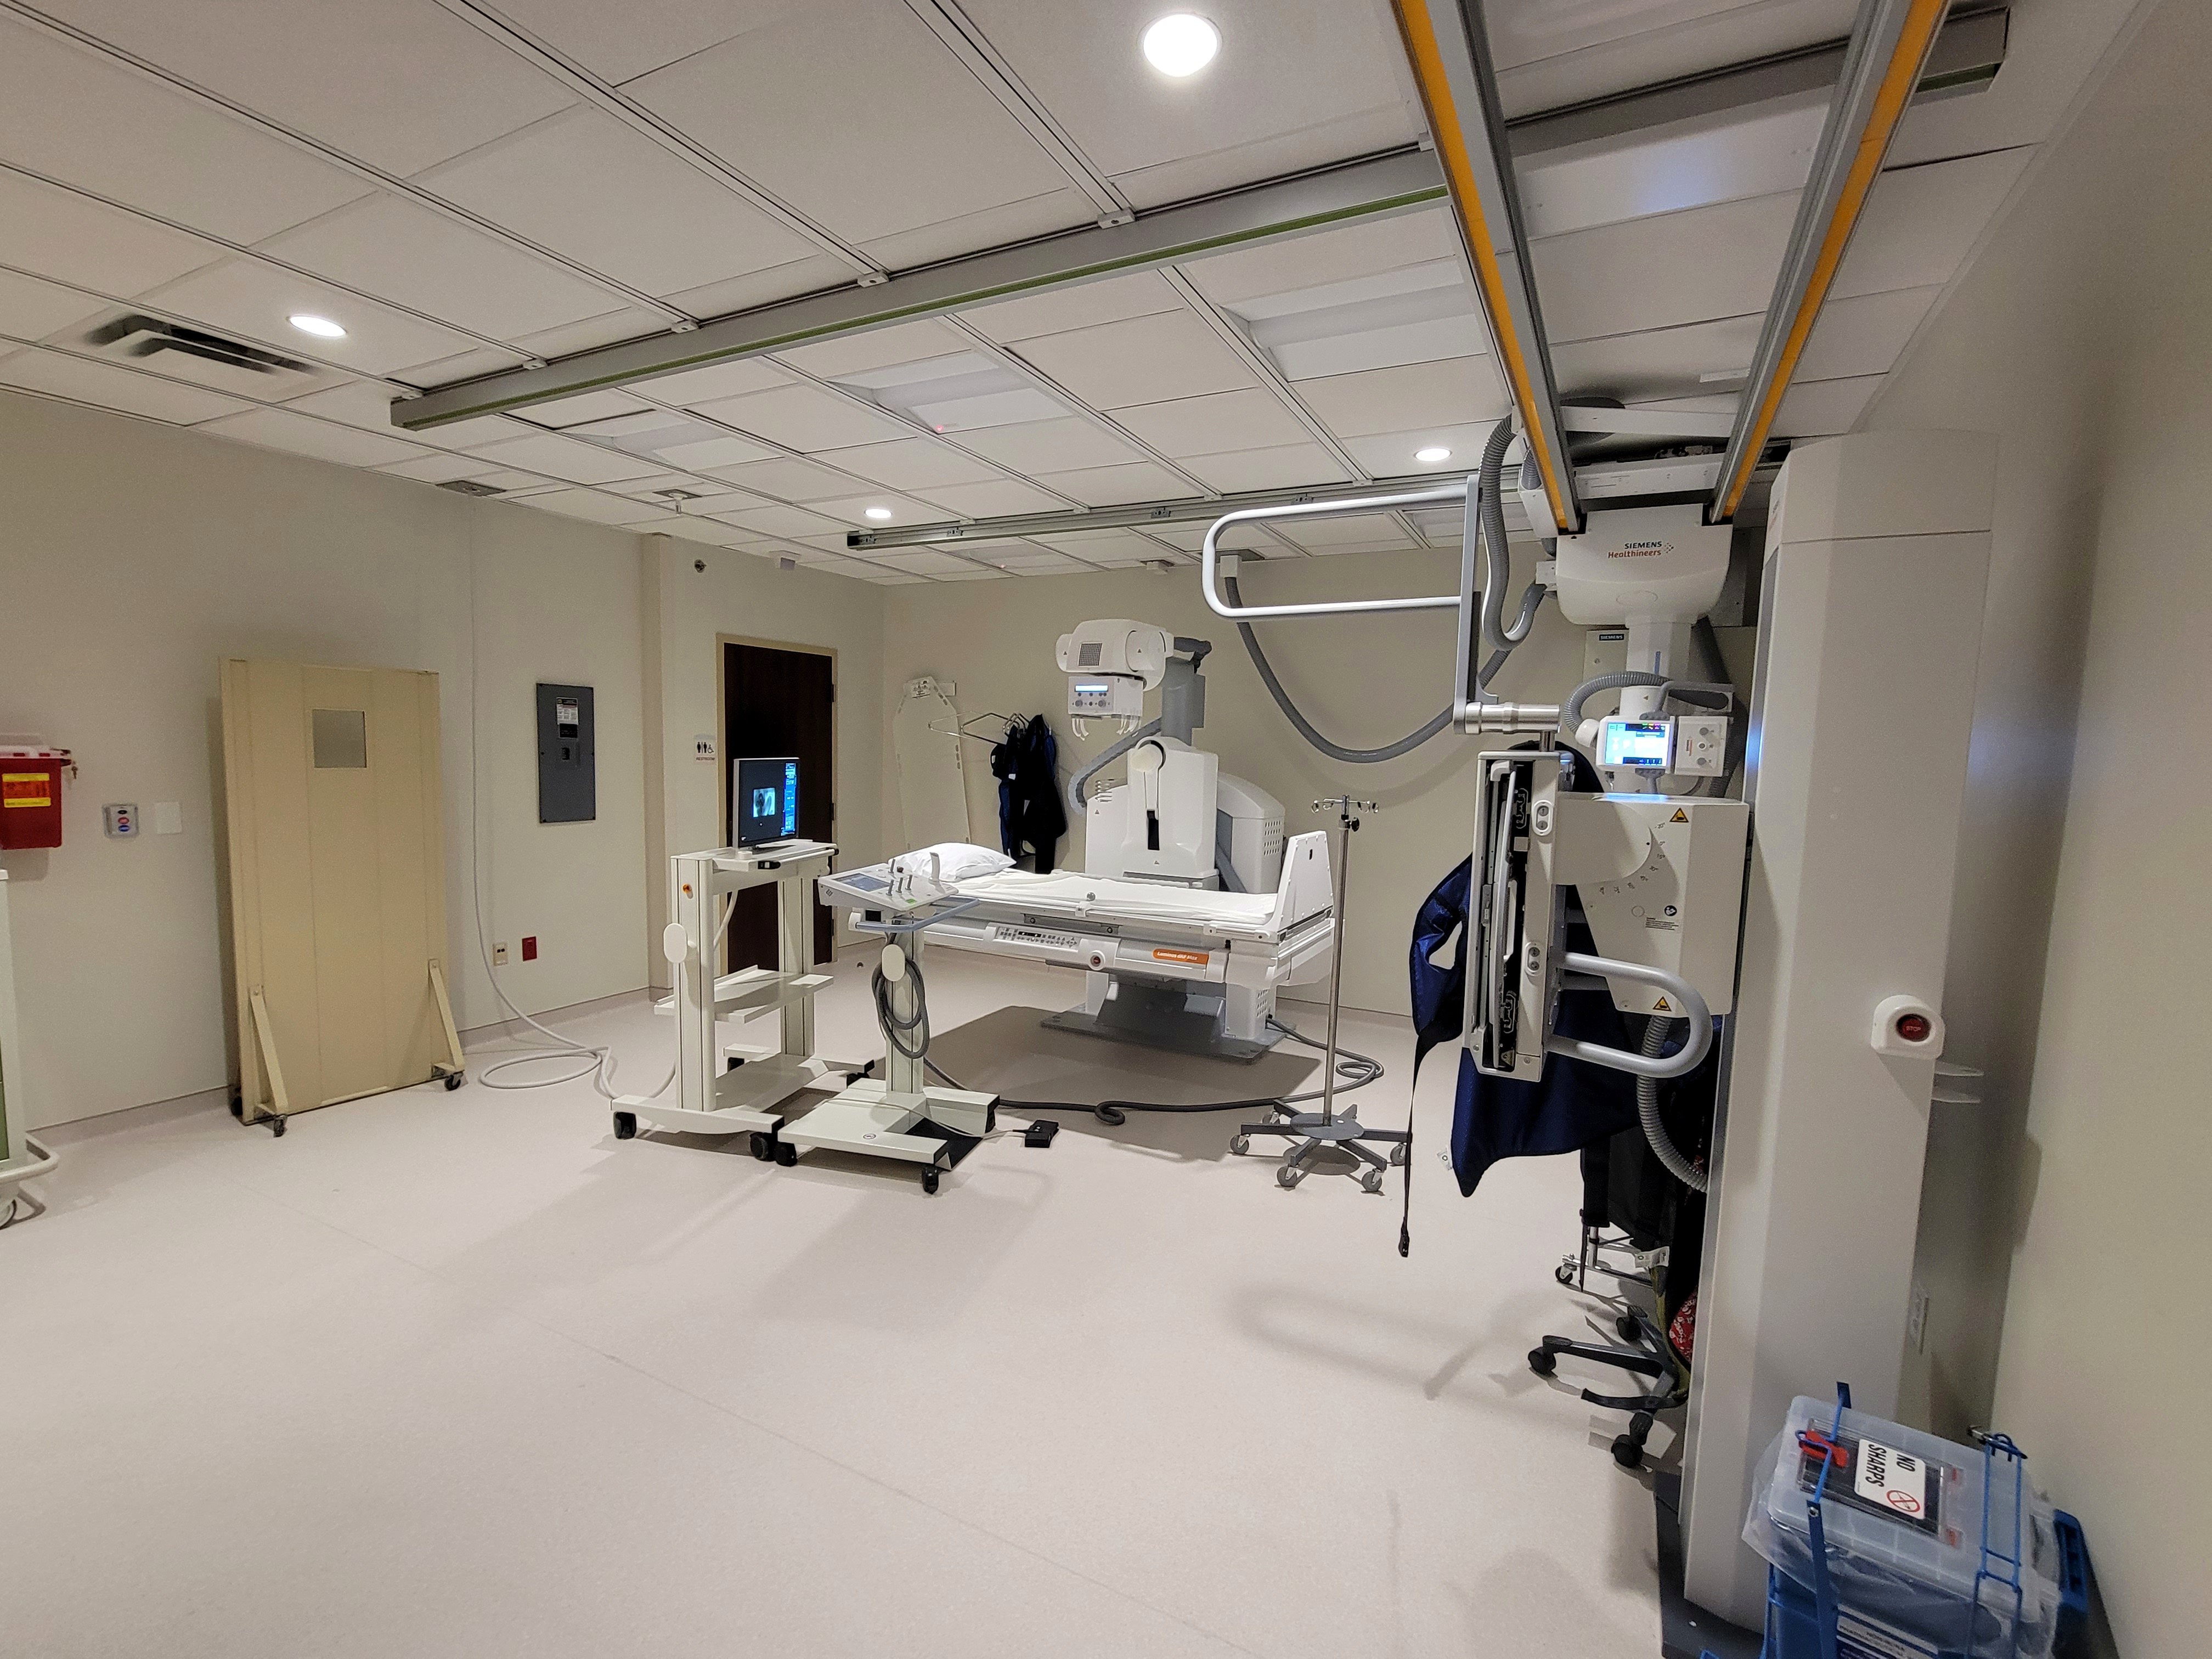
A larger fluoroscopy room with lead-lined walls and a new waiting room inside an active radiology department.

Demolition of an existing fluoroscopy room, adjacent offices and bathrooms to relocate the bathrooms and build a larger fluoroscopy room and a new waiting room. Electrical and low-voltage systems were upgraded for new Siemens equipment, and lead-lined walls contain radiation. Work in the active radiology department hallways was closely coordinated with the hospital.


RELATED PROJECTS
More projects like this.


bottom of page