


HEALTHCARE construction
Planned around
patient care
D.Torr builds and renovates imaging suites, laboratories and clinical spaces in active medical facilities. We coordinate phasing, infection control containment, access and utility shutdowns with your facilities and clinical teams, so construction can move forward while care continues.
SERVICES
Specialized spaces.
Experienced construction teams.

Imaging

Clinical departments

Labs

Medical offices

Public areas

Equipment installs


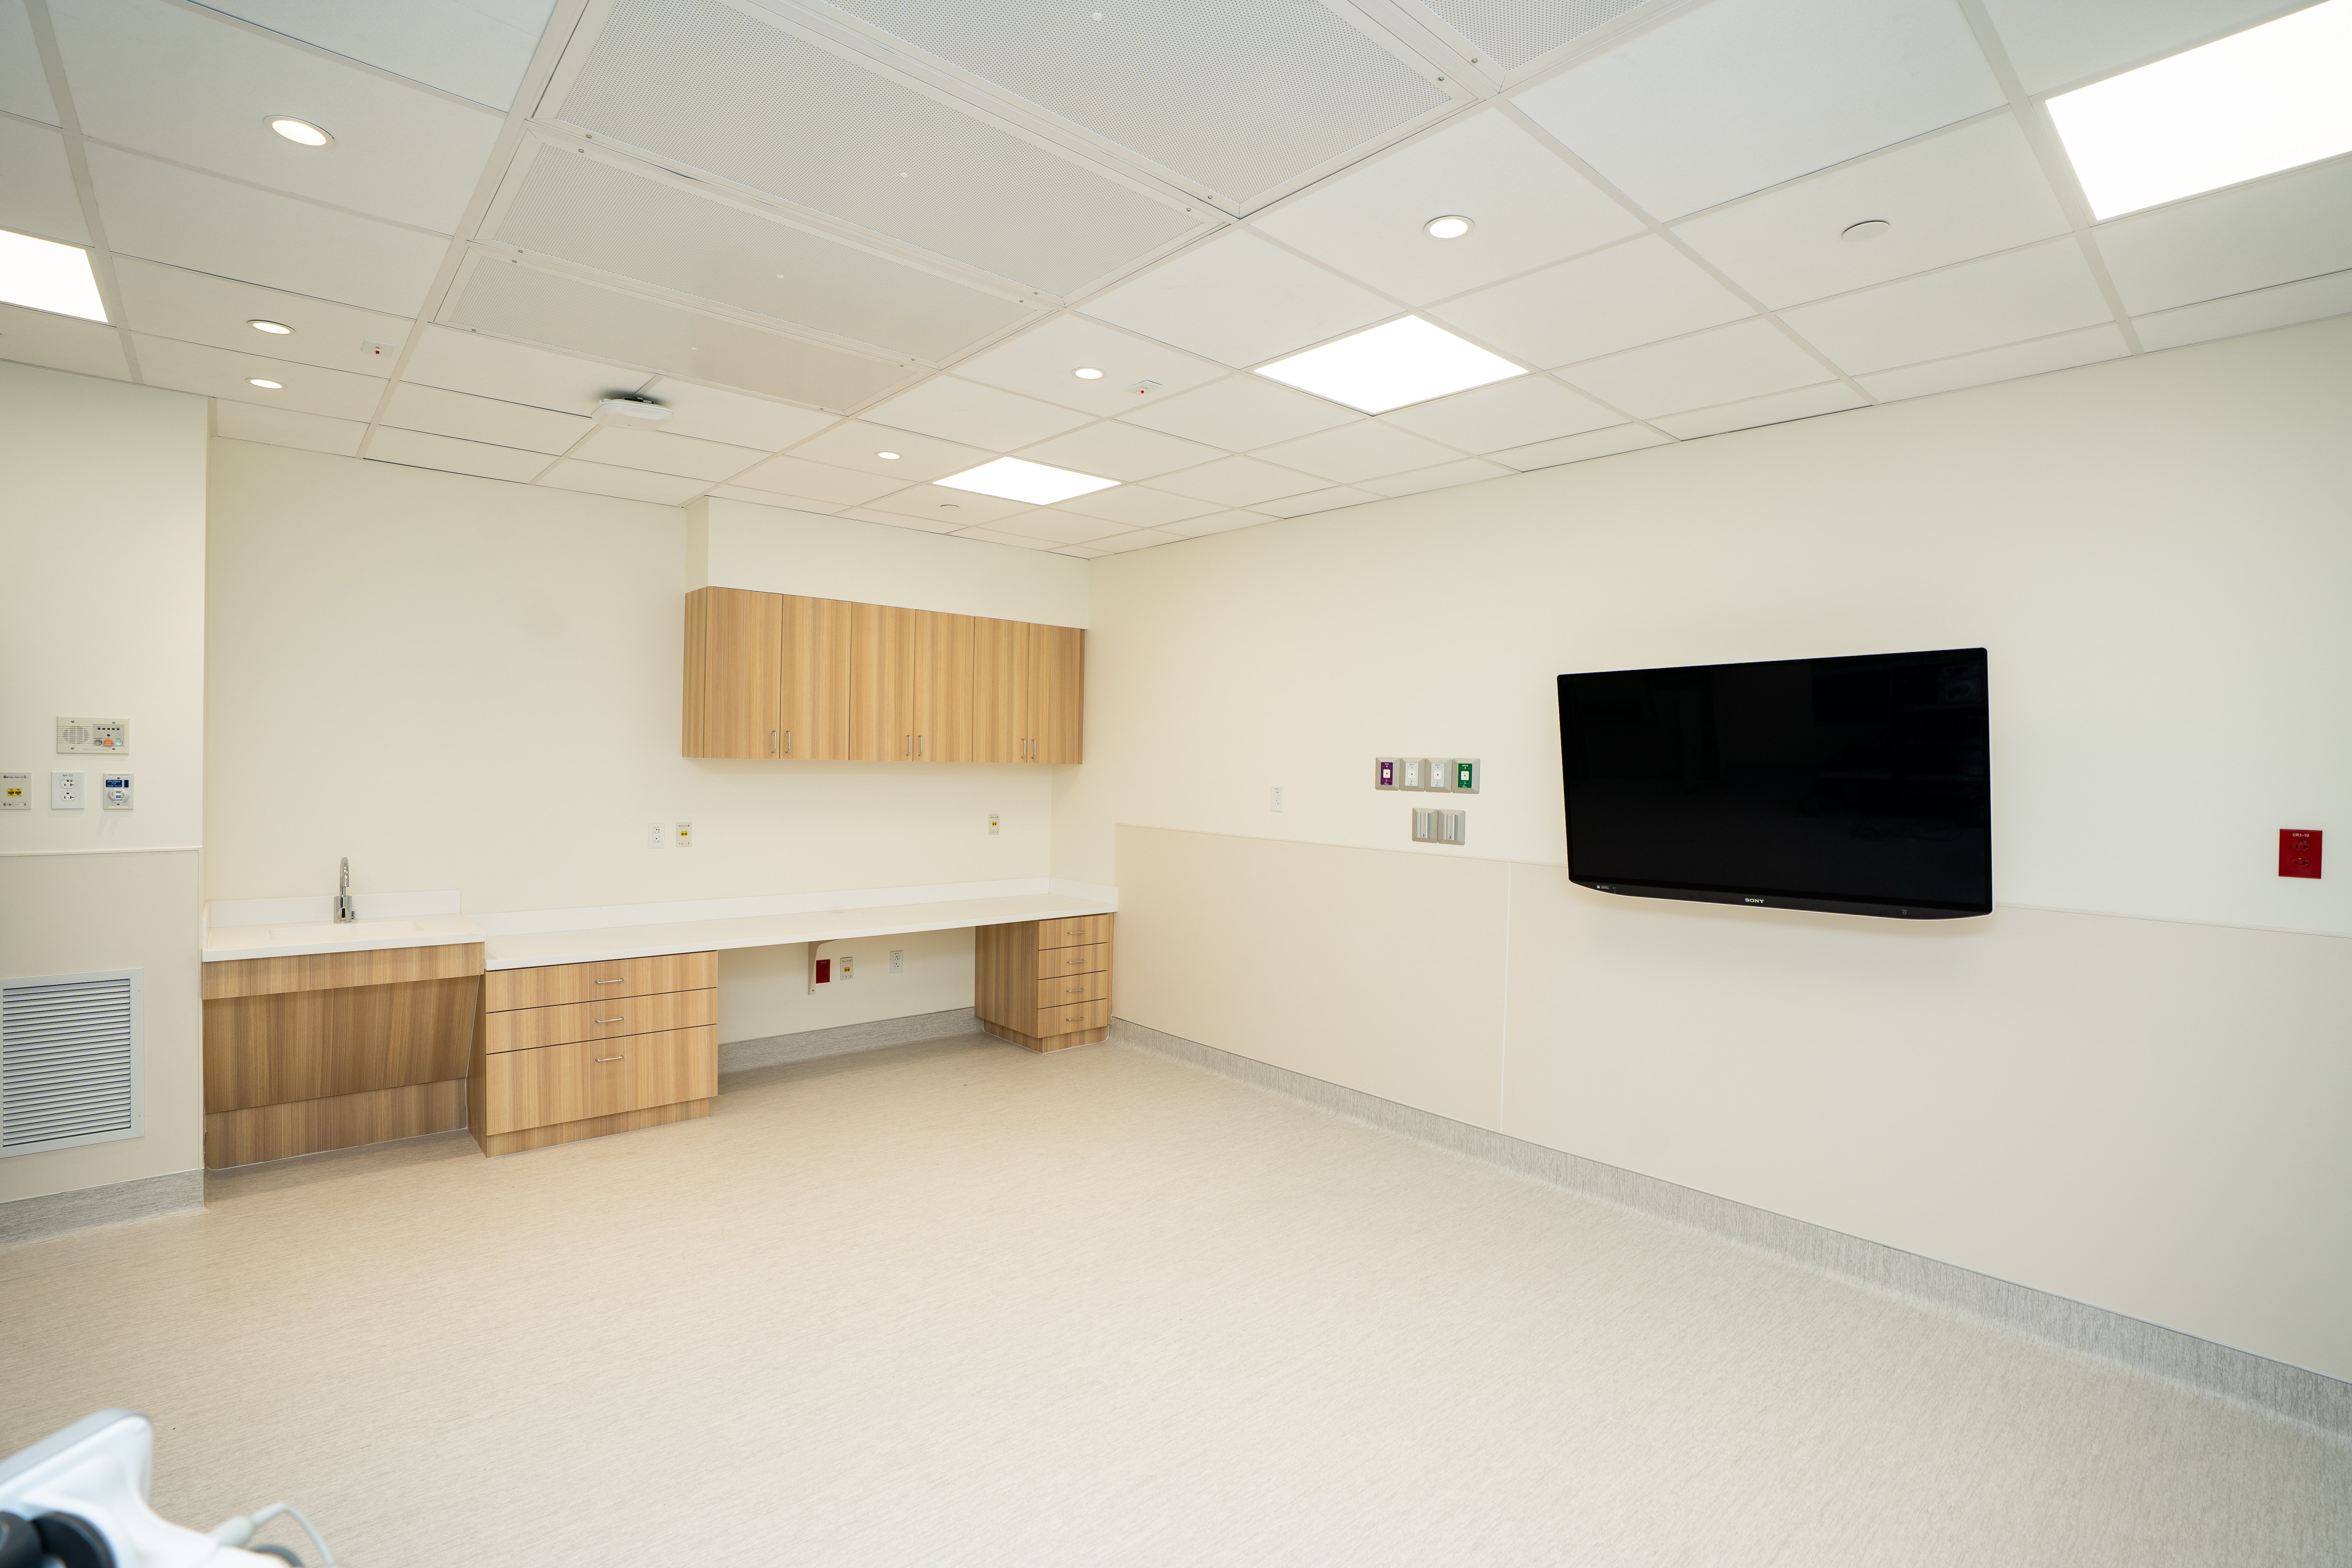
GI procedural rooms
Mount Sinai Medical Center
Renovation of 1,575 sq ft on the second floor of an outpatient GI facility, turning five small procedure rooms and an instrument processing area into four larger procedure rooms and clean storage. Included new reheat coils and exhaust fans, sprinkler rework, plumbing, lighting, a new panel, and nurse call and access control updates.


Third-floor urology and GI surgical clinics
Mount Sinai Medical Center
Interior renovation of about 15,102 sq ft of medical office space for two clinics, with waiting areas, exam rooms, procedure suites, offices, restrooms and admin space. New ductwork off existing air handlers, a new branch panel, extended plumbing, new sprinkler mains and branches, and refreshed elevator and toilet lobbies.

Doctors Hospital mobile MRI and interior MRI suite
Baptist Health South Florida
Two-phase project at Doctors Hospital to expand MRI capacity. Phase one installed a temporary mobile MRI scanner, with site work including new sidewalks, awnings, lighting and electrical infrastructure, and relocated car chargers. Phase two fully renovated a 1,263 sq ft imaging area for a Siemens Magnetom Sola XJ, reconfiguring the space for better use, adding support areas and improving patient flow.

Aventura x-ray renovations
Mount Sinai Medical Center
Two-phase expansion of an active medical suite on the second floor. Phase one added two x-ray rooms with shielding, Unistrut supports and supporting infrastructure, plus a dressing room, exam rooms and a sub-waiting room tied into the occupied suite. Phase two fully renovated two existing exam rooms. All work ran after hours and on weekends so the practice kept operating.
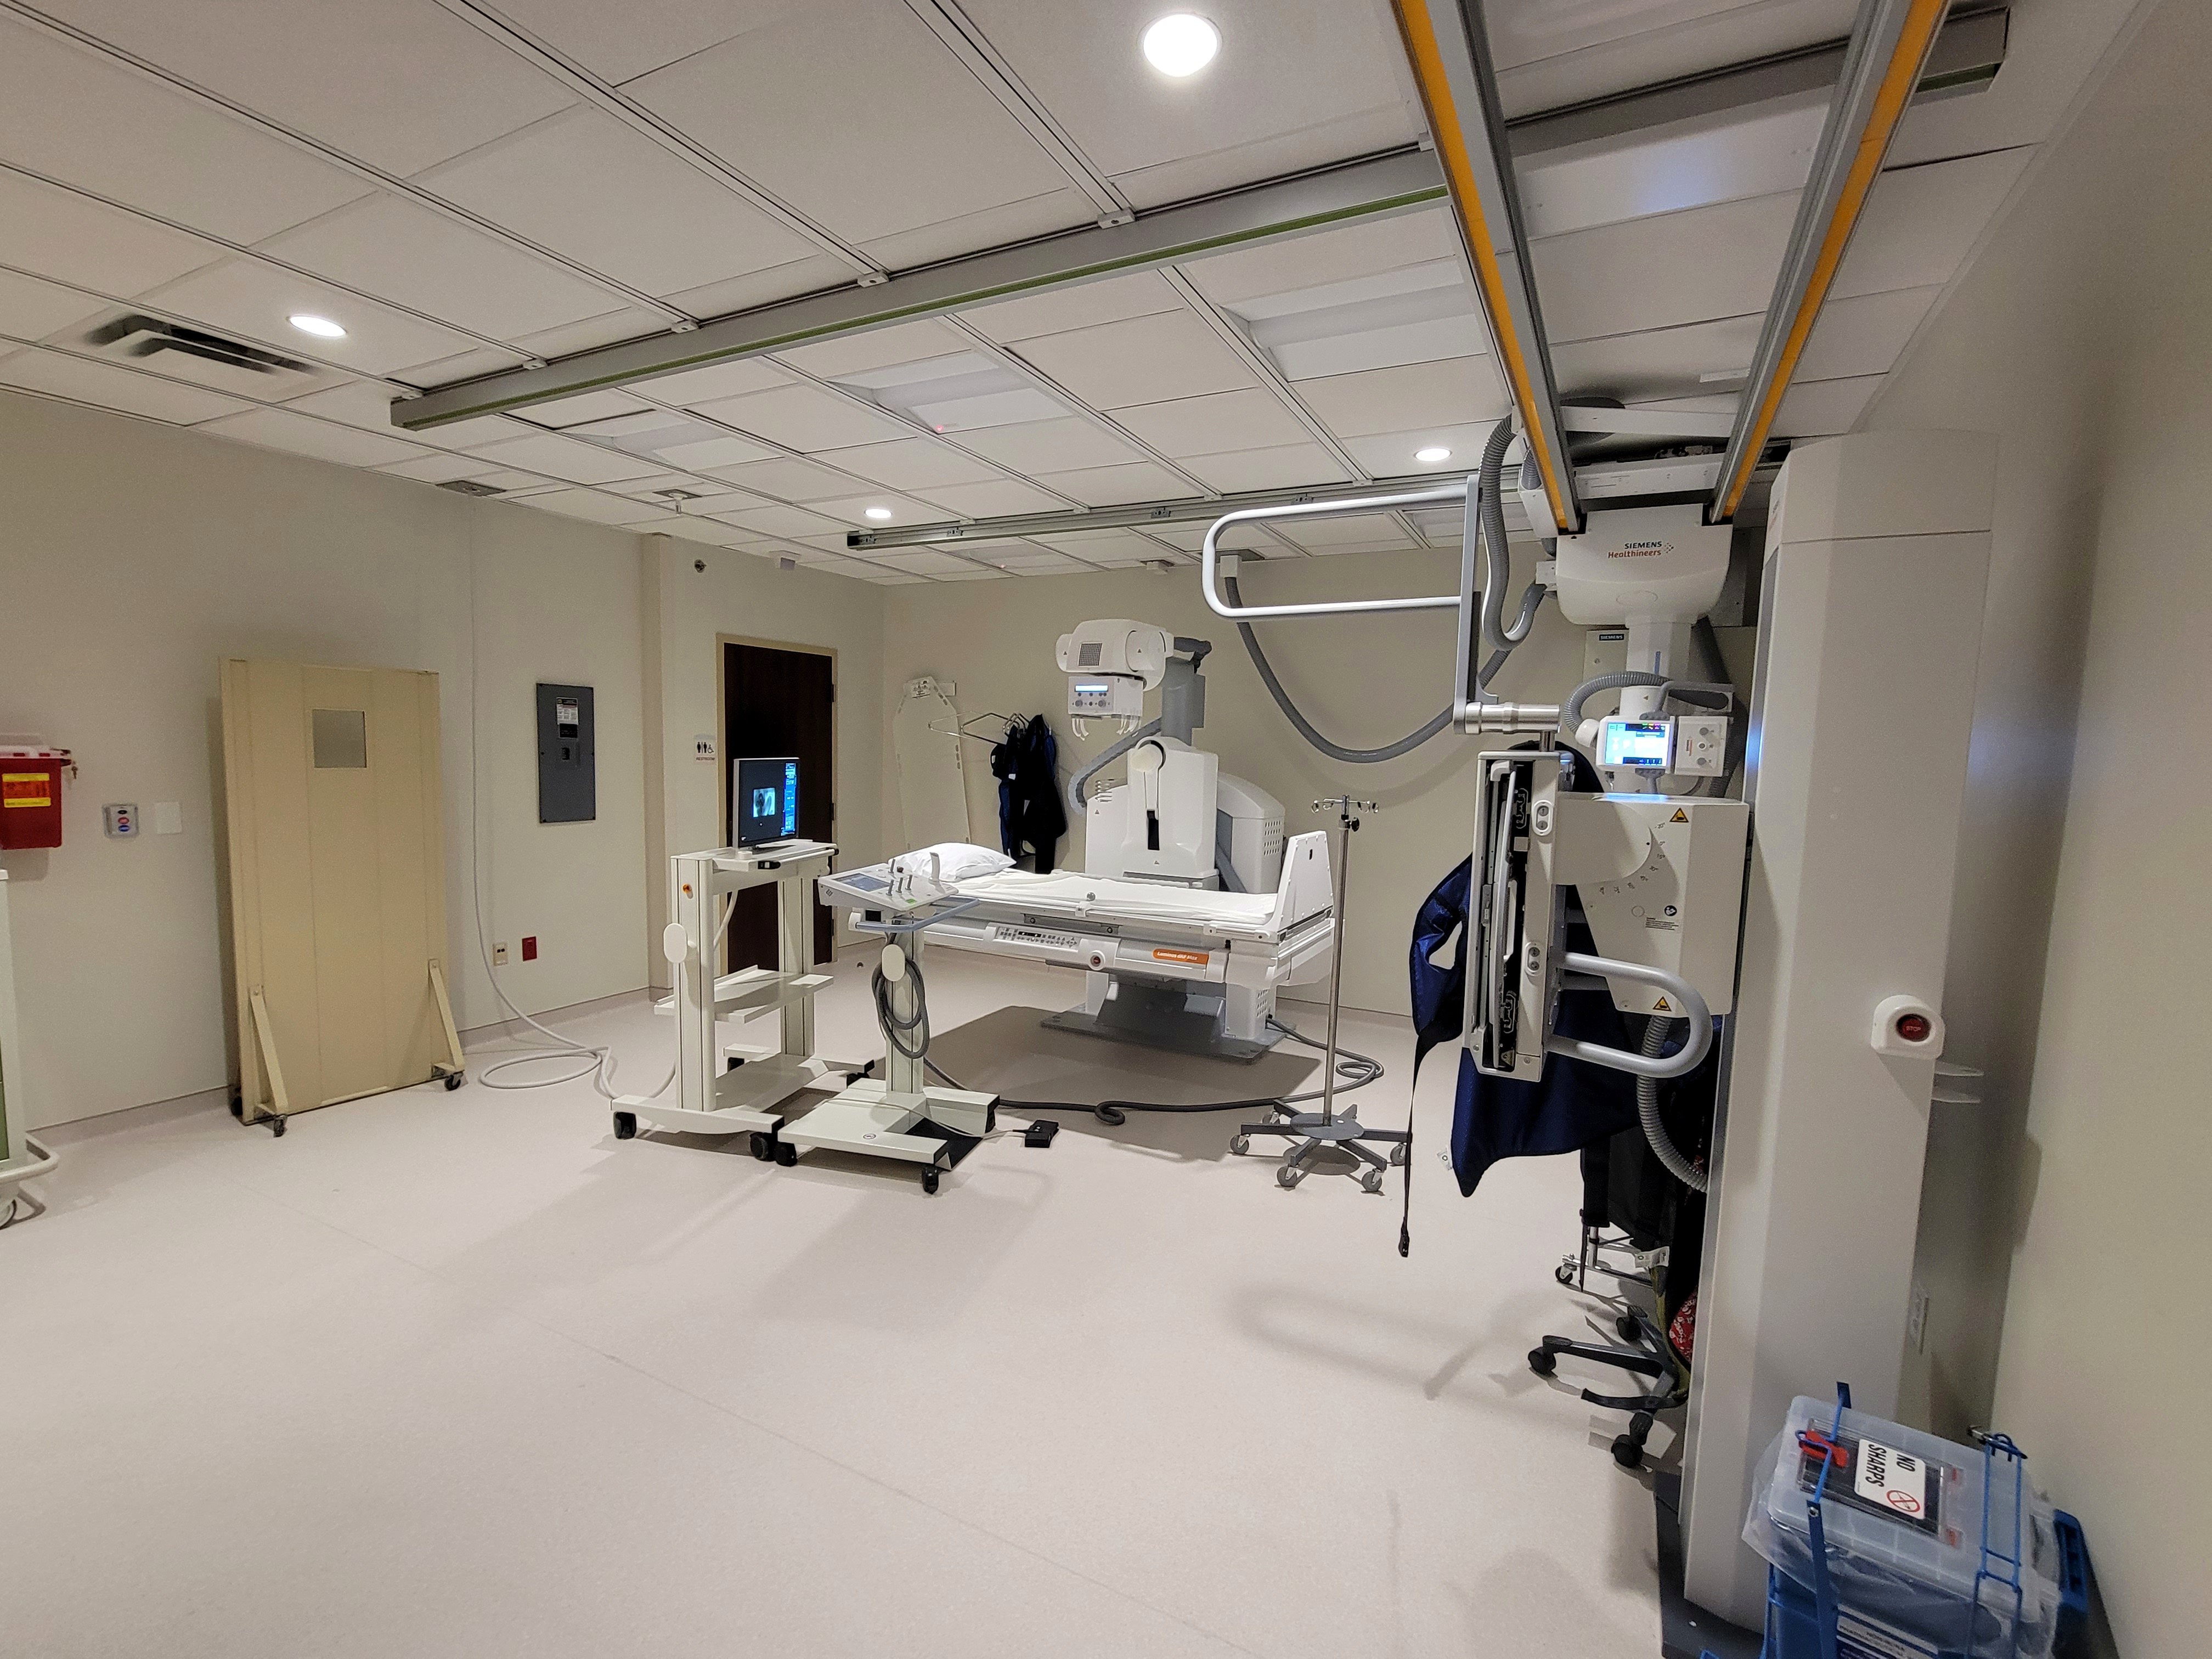
South Miami Hospital fluoroscopy renovation
Baptist Health South Florida
Demolition of an existing fluoroscopy room, adjacent offices and bathrooms to relocate the bathrooms and build a larger fluoroscopy room and a new waiting room. Electrical and low-voltage systems were upgraded for new Siemens equipment, and lead-lined walls contain radiation. Work in the active radiology department hallways was closely coordinated with the hospital.
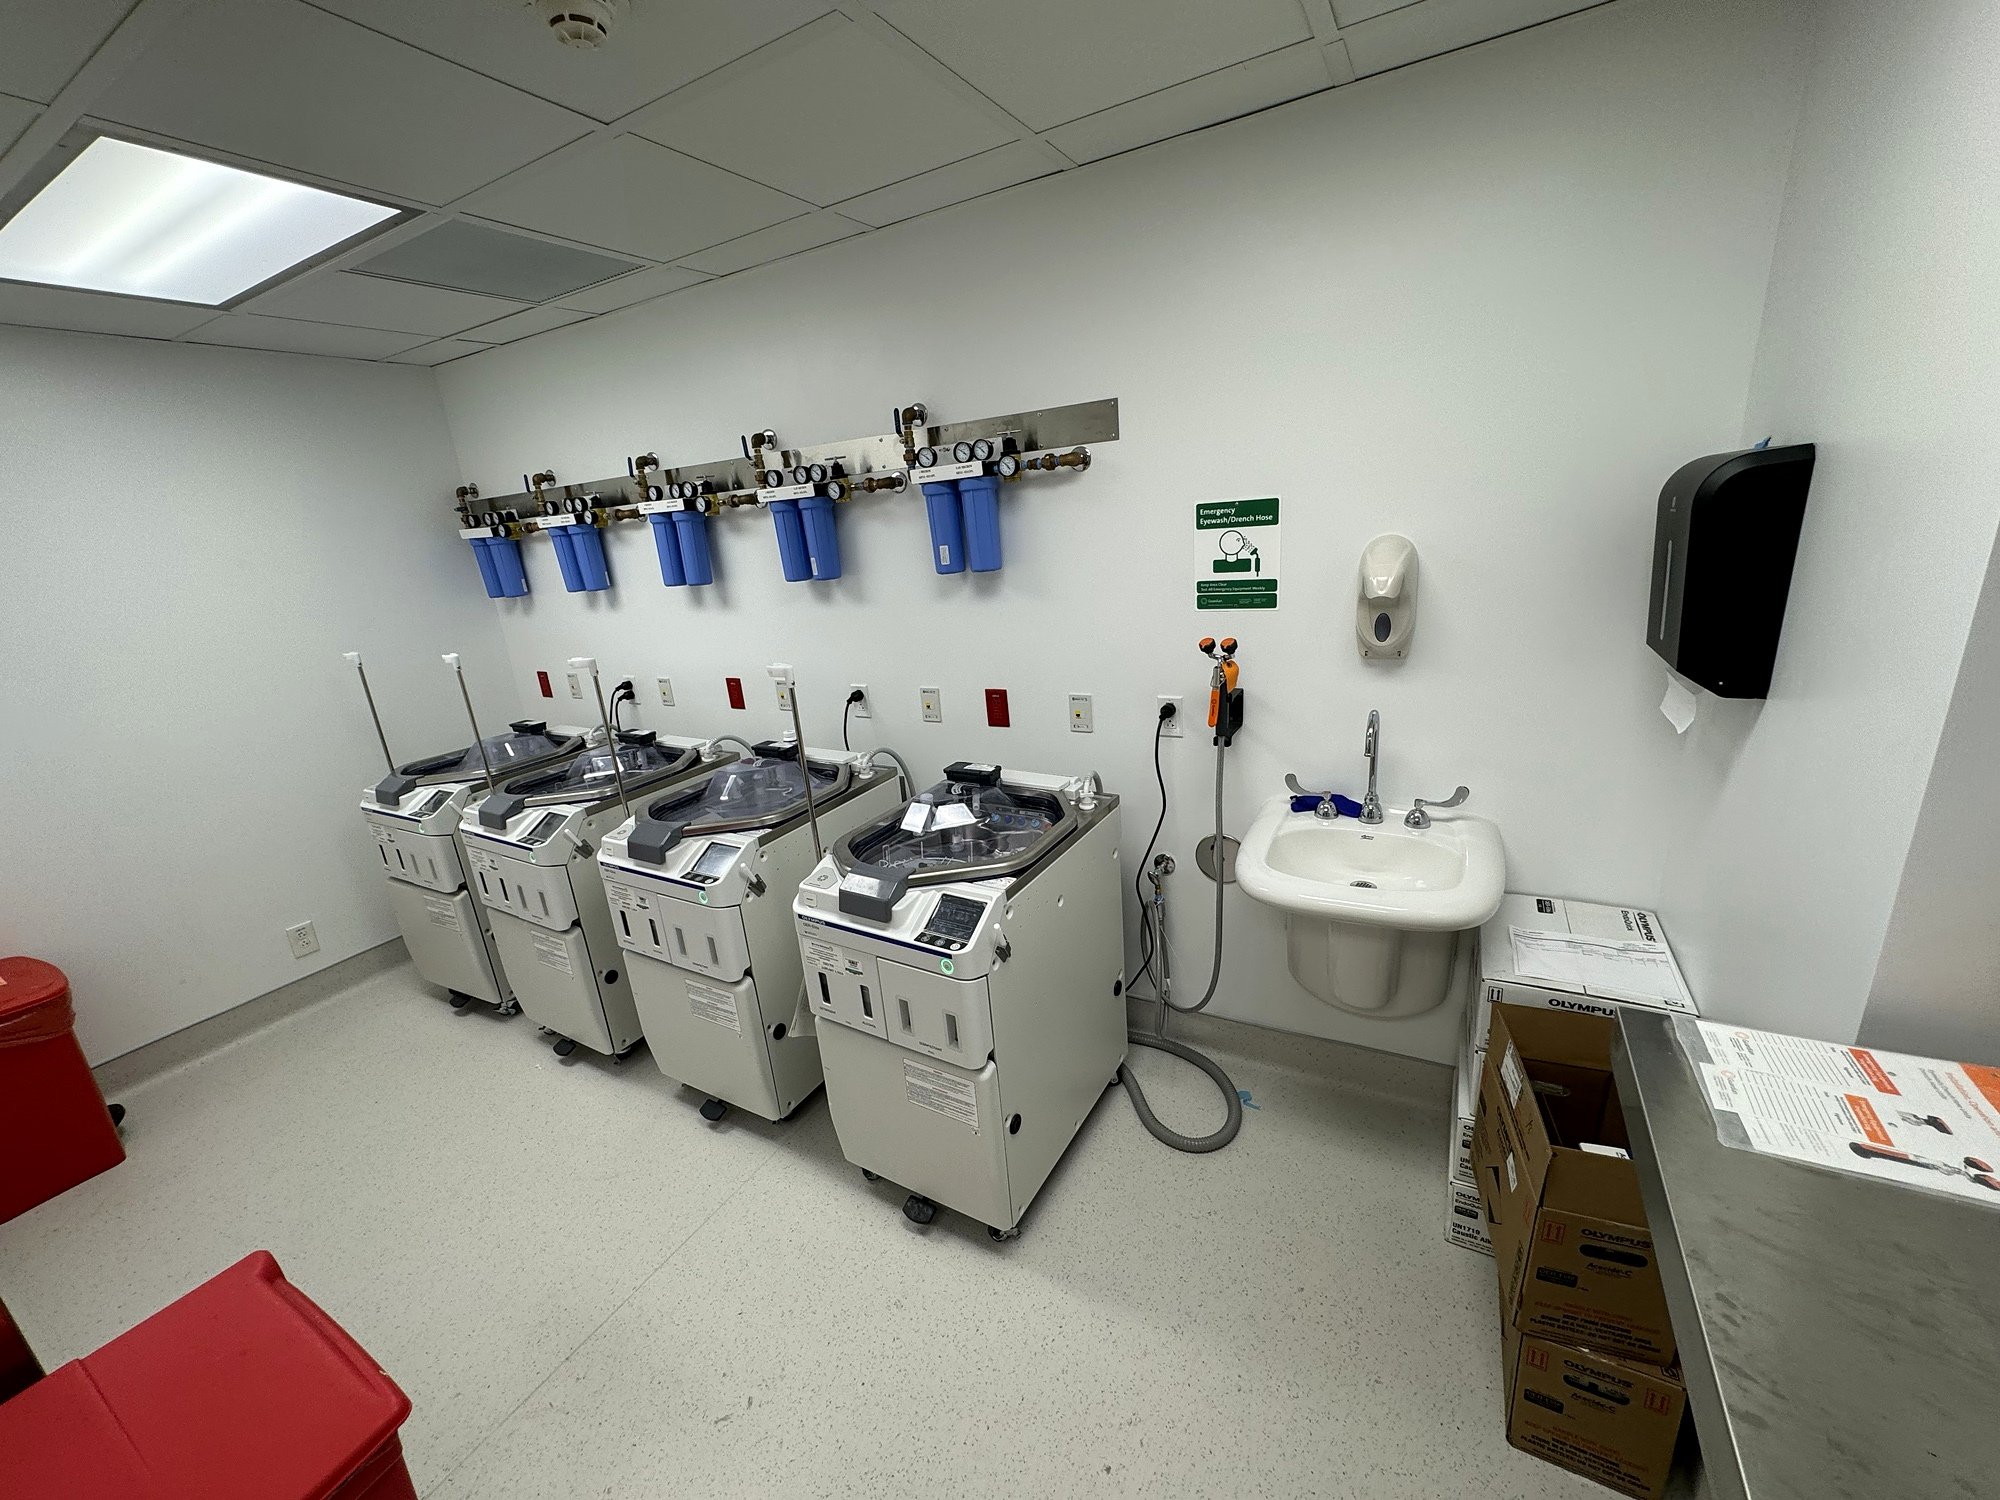
GI scope cleaning department
Mount Sinai Medical Center
A sterile scope cleaning room for the Gastroenterology Department, with MEP systems sized for four scope cleaning machines and provisions for future expansion. The project also added a dirty room, equipment storage and a pass-through window, all within a compact footprint.

South Miami Hospital GME renovation
Baptist Health South Florida
Renovation of about 2,678 sq ft on the hospital's first floor for a new Graduate Medical Education suite: four on-call sleep rooms, bathrooms, offices, a lounge and support space for residents. Adjacent Medical Records and Volunteer Services were reconfigured, with MEP and fire protection modified throughout.


Medsquare Kendall PET/CT and cyclotron
The Neurology Group (Ionetix)
4,500 sq ft interior build-out of a shell space for an imaging program: a PET/CT scanner, a modular cyclotron and provisions for a future scanner and cyclotron. Included a new FPL room, equipment shielding, HVAC and electrical work, control rooms, offices and conference rooms.


NSC Infusion Center renovation
NSC Infusion Center
Full renovation of a 7,800 sq ft medical office building, with new exterior walls for better patient routing, exterior ADA improvements, and a complete interior build-out and MEP installation. The program includes an MRI, a therapy gym, infusion therapy, exam rooms, offices and consult rooms.

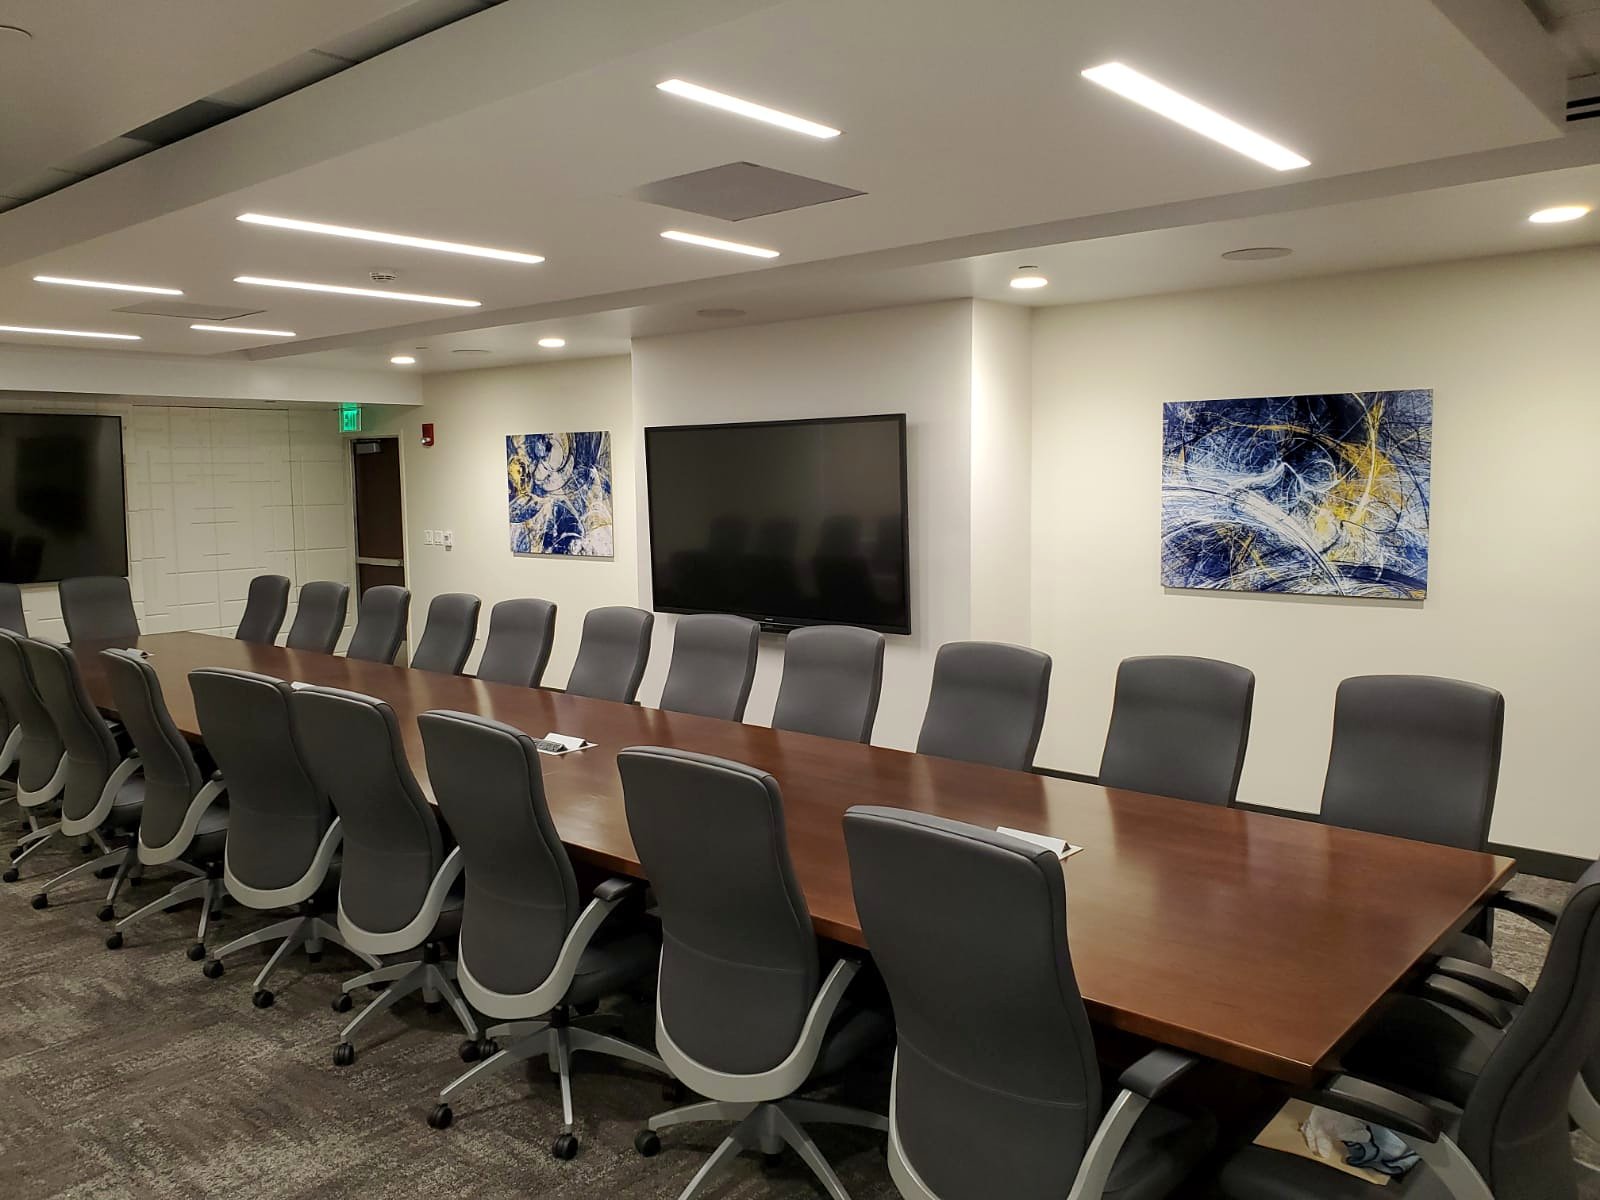
South Miami Hospital board room in doctors' dining
Baptist Health South Florida
Full build-out of a former shell space next to the Doctors Dining Room as the hospital board room. The finish upgrade required close coordination across trades and specialized IT for the conference room, with sound control so outside noise and equipment noise stay out of meetings.


OCCUPIED-FACILITY PROCESS
A construction plan built around patient care.
01
Plan with your teams
Infection control risk assessment, AHCA requirements and a phasing plan reviewed with facilities and infection prevention.
02
Seal the work zone
Our own crew builds the containment and keeps it sound until the space is handed back.
03
Work around care
Noisy and dusty tasks scheduled around patient care, with protected paths for patients and staff.
04
Hand back clean
Final cleaning, inspections and punch list closed by our own crew.
Questions facility managers ask us
Yes. Our own crew sets up and maintains ICRA containment from day one until the space has been turned over. We use modular walls, negative air machines with HEPA filtration, and walk-off mats at every entry. We inspect the containment daily and log it, so your infection prevention team can review as needed.
Yes. Our team has extensive experience with AHCA projects at numerous hospitals throughout South Florida. Our team works hand in hand with our clients and the design teams to ensure AHCA inspections are passed the first time.
Yes. Most of our healthcare projects are located in departments that need to remain open during construction. We phase the scope with your facilities and clinical managers, keep egress and patient paths clear, and schedule utility shutdowns ahead of time with written notice. Our goal is to minimize disruption to surrounding areas so the facility can continue to operate seamlessly.
Yes. We regularly schedule demo, noisy work, shutdowns and tie-ins after hours or on weekends to stay out of the way of patient care. We plan those shifts up front so they're priced into the bid, not added later as change orders.
We take on everything from single-room renovations and equipment installs to full department build-outs and multi-phase renovations.