CLIENT
Miami Dade College
DELIVERY
CM at Risk (GMP)
SCOPE
≈20,000 SF demolition and terrazzo
ARCHITECT
Harvard Jolly Architecture
STATUS
Completed
THE PROJECT
New floors for a campus that never closes.
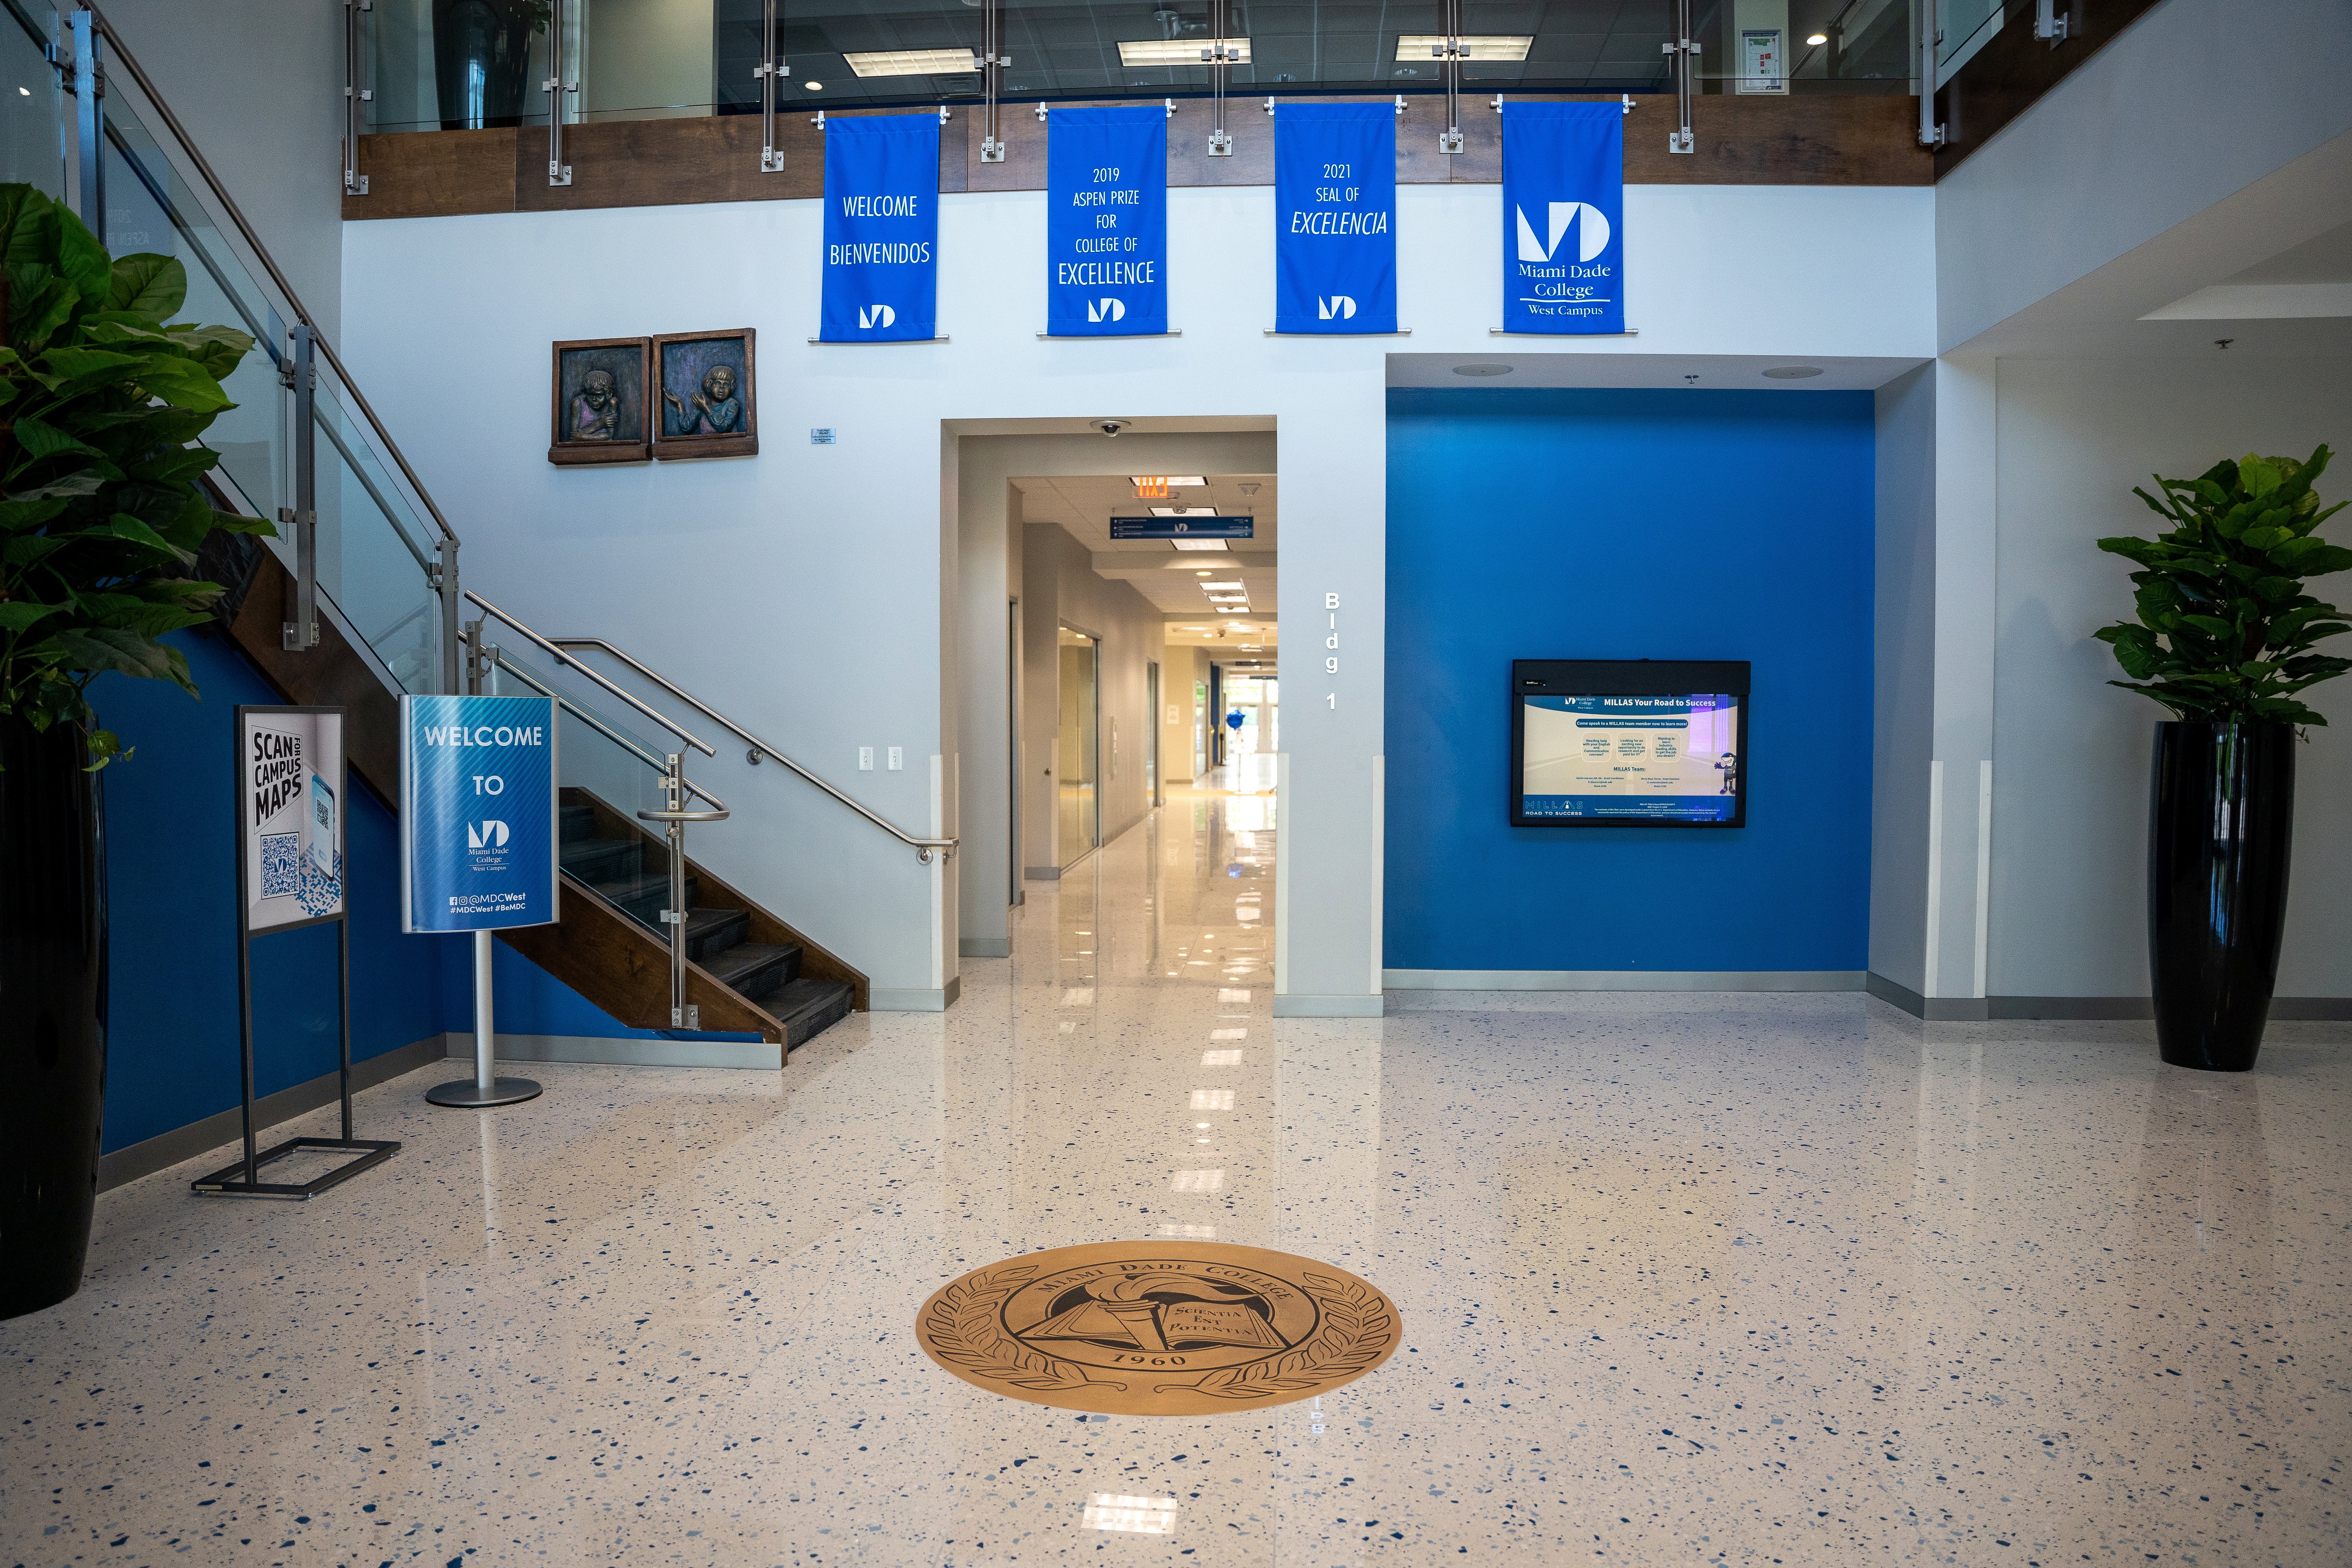
Miami Dade College brought D.Torr in as Construction Manager at Risk to replace the Medical Campus's original flooring. The scope covered demolition of roughly 20,000 square feet of deteriorated tile and installation of new terrazzo through the building's main corridors and common areas.
The work ran in two phases. Demolition was timed to Summer Break, and terrazzo went in by section so classes, events and foot traffic could keep moving around it.
HOW IT WAS DELIVERED
01
Demolition in Summer Break
The loudest work happened while classes were out.
02
Mock-ups approved first
Color and finish were signed off before any terrazzo was poured.
03
Installed in controlled sections
Clean, safe paths stayed open for students and staff.
04
Every step logged in Procore
Dated photos, inspections and pay applications, shared in real time.

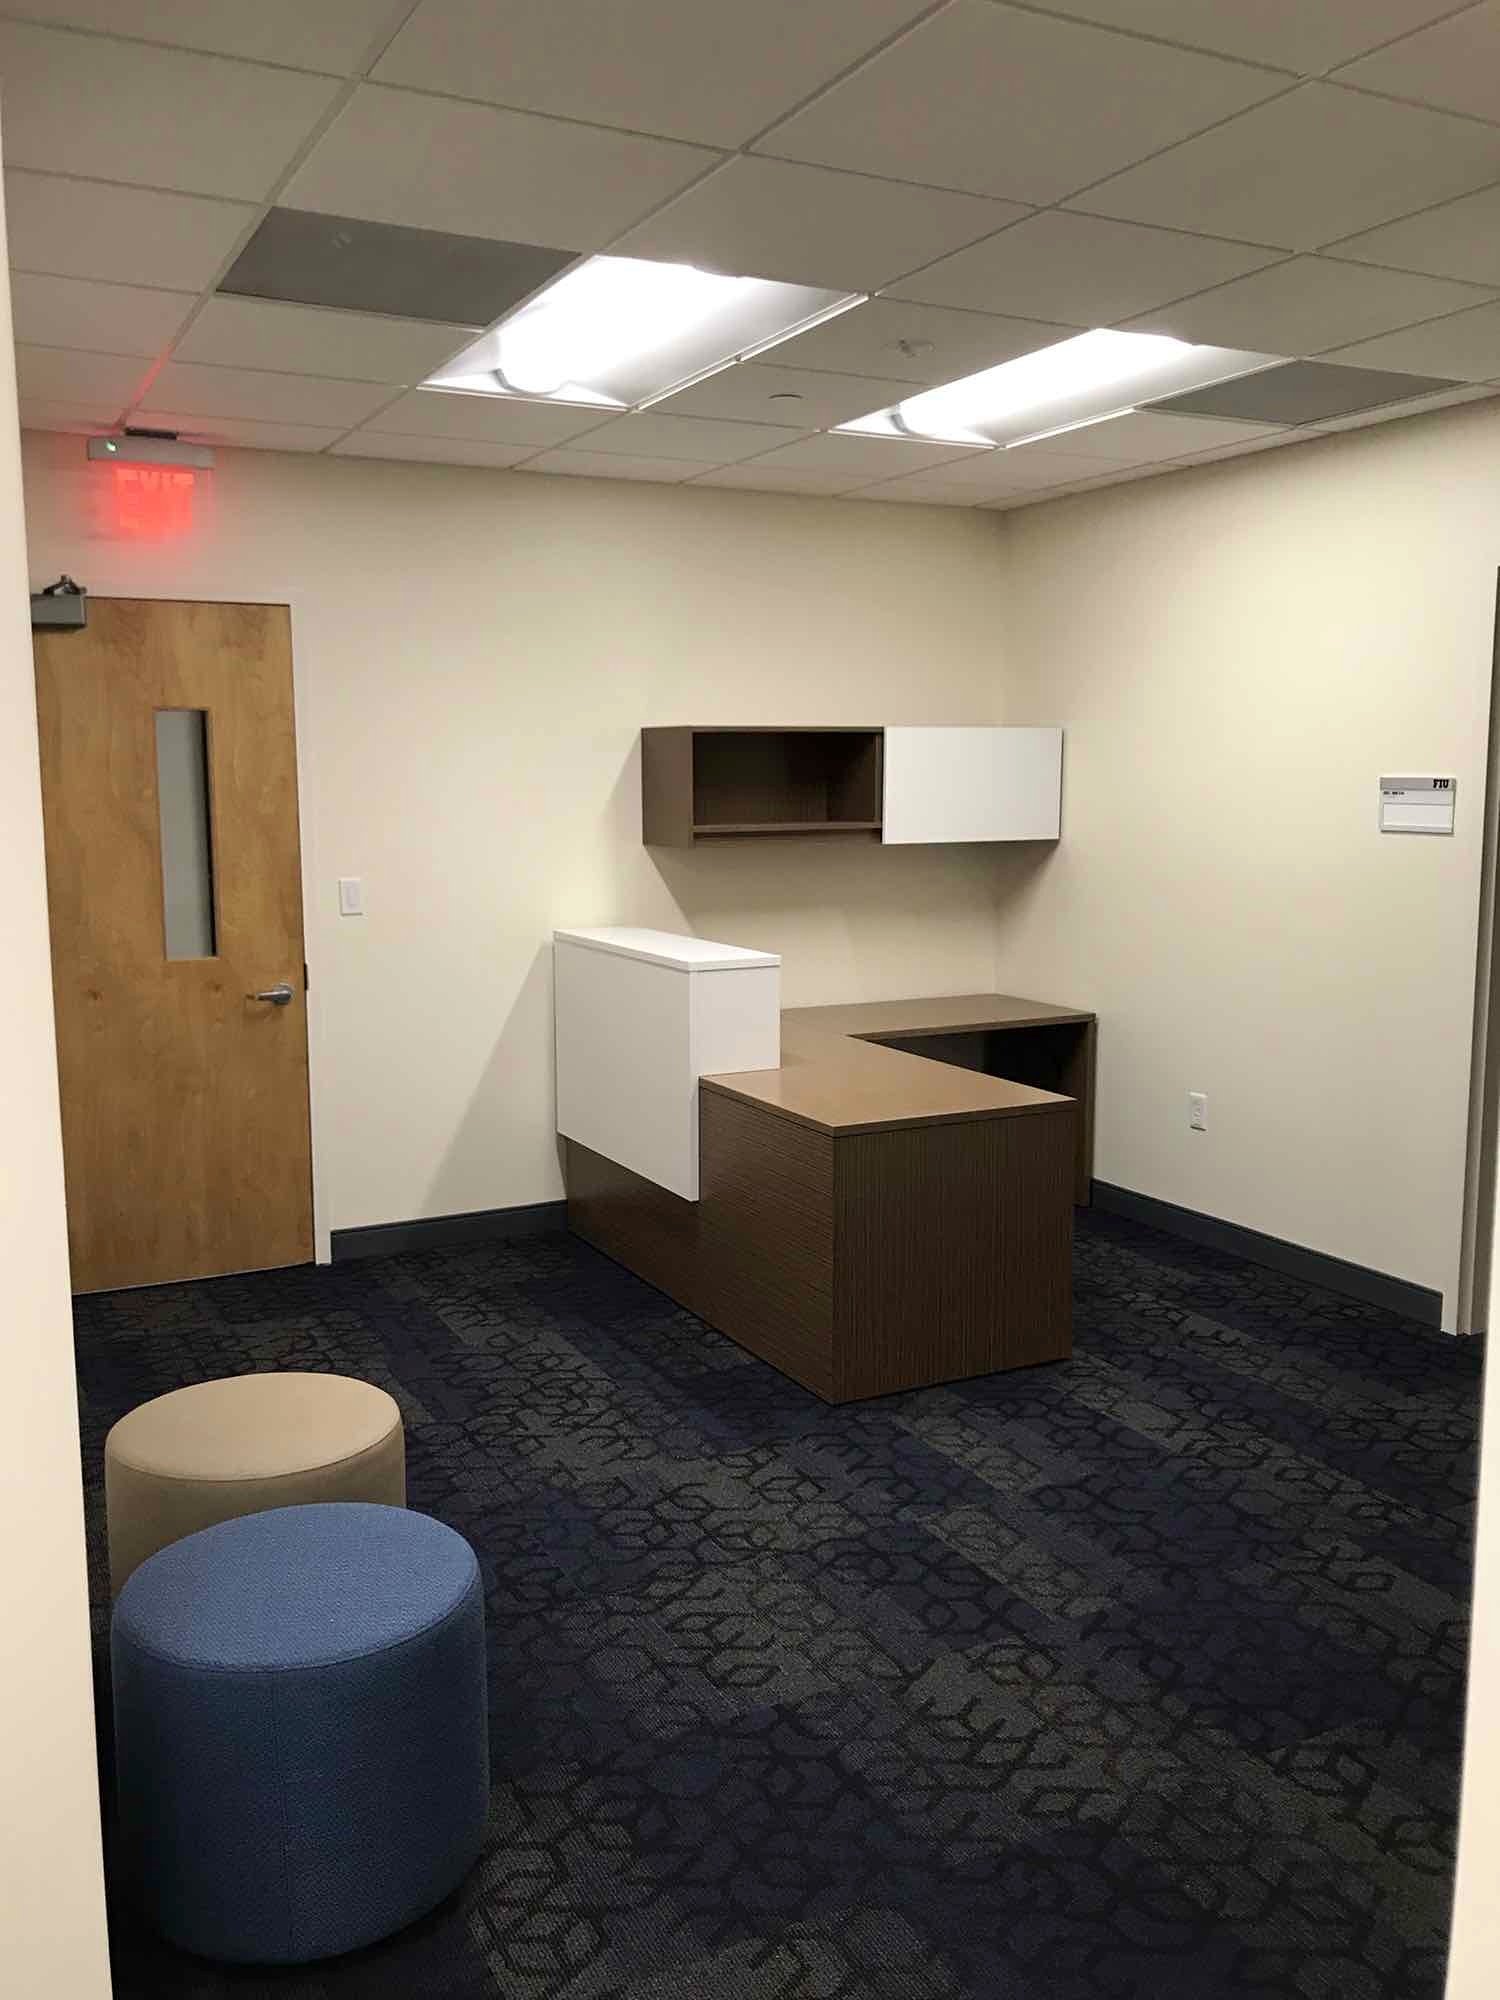
BEFORE

AFTER

THE CHALLENGE
An old floor, an open building and a tight calendar.
The building stayed open most of the year, so work had to fit inside school breaks. The existing flooring was very old and badly deteriorated, and demolition uncovered conditions no drawing showed, the kind of surprise that can stall trades and blow up a schedule.
Campus access and event schedules also shifted week to week, so the installation plan had to move with them.
our approach
Plan around the calendar. Inspect before you pour.

01
Plan with facilities early
We met the college's facilities team and trades well ahead of each break, so crews and materials were ready when the window opened.

02
Surface hidden conditions fast
Substrates were inspected after demolition. Unexpected conditions went straight to the owner so they could be resolved quickly.

03
Install in controlled sections
Continuous checks for flatness, joint alignment and finish, with clean, safe pathways kept open beside every active area.

04
Resequence every week
The schedule was updated weekly and re-sequenced in real time around events, so progress never stopped and milestones held.
from the field
Construction Sequence


RELATED PROJECTS