CLIENT
Miami Dade College
DELIVERY
CM at Risk (GMP)
SCOPE
Flooring, doors and a student café, parking lot and landscape work.
ARCHITECT
Via Design Studio
STATUS
Completed
THE PROJECT
One budget, two very different job sites.
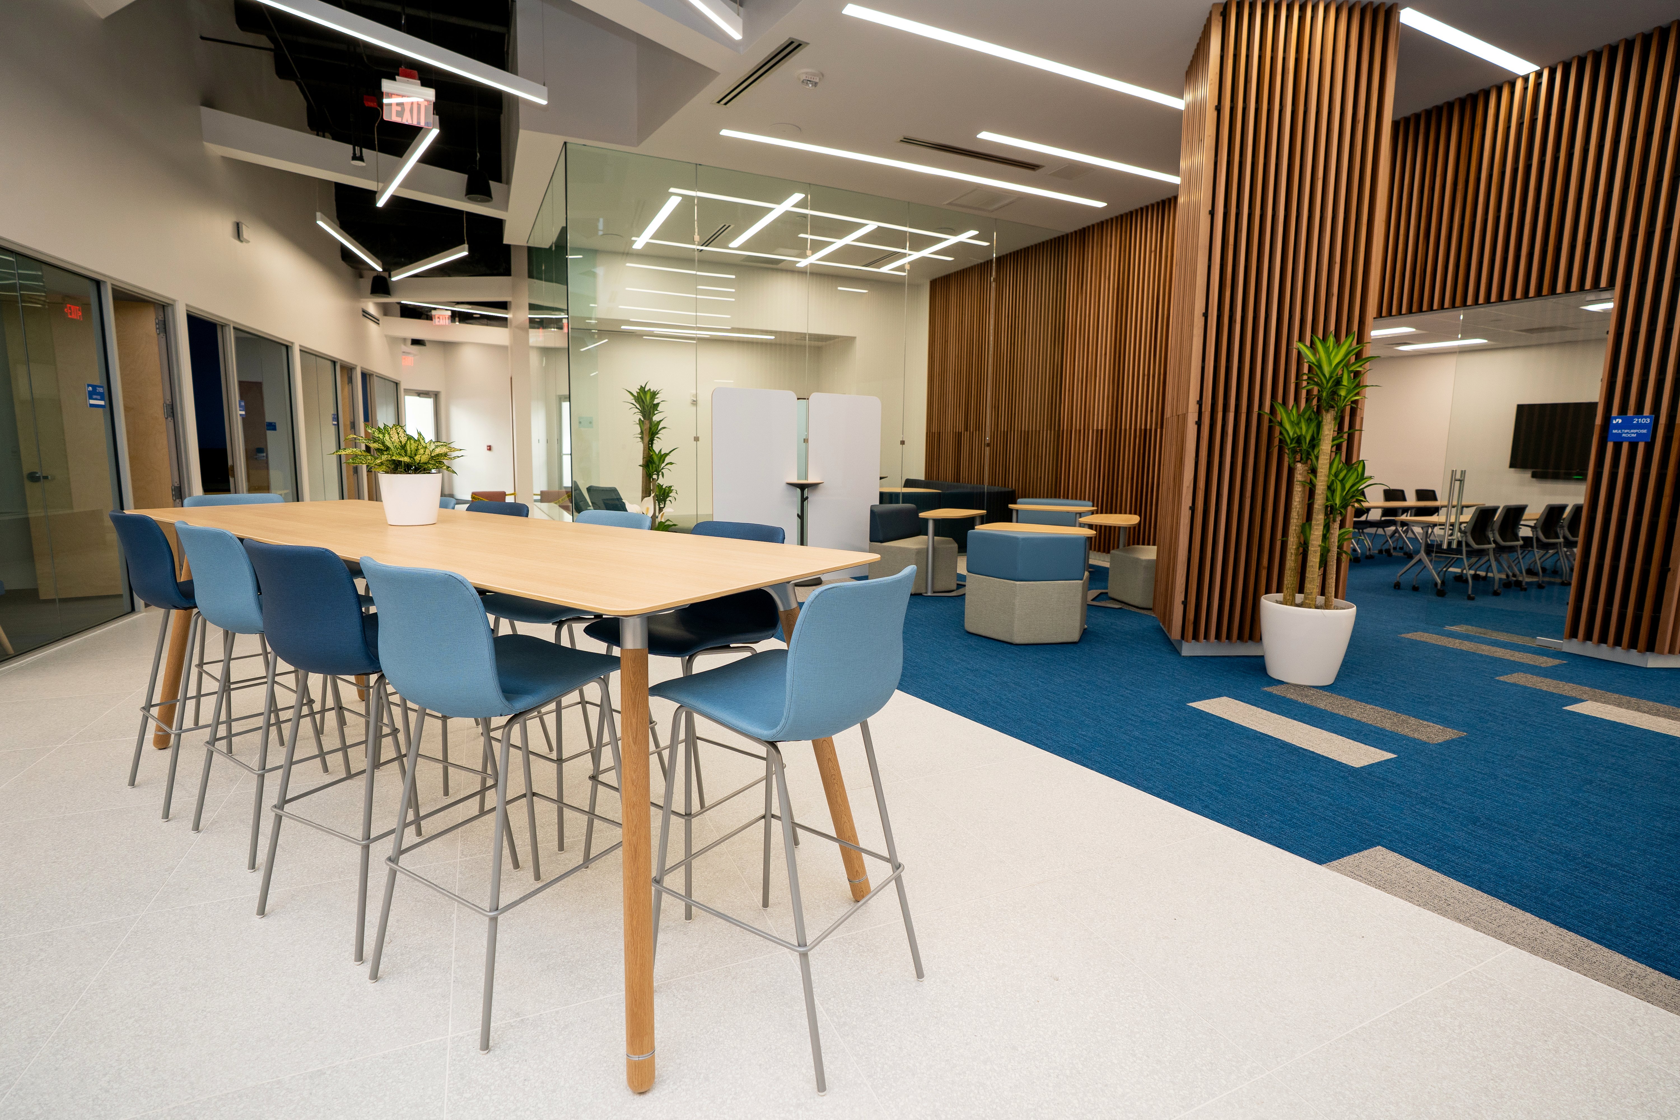
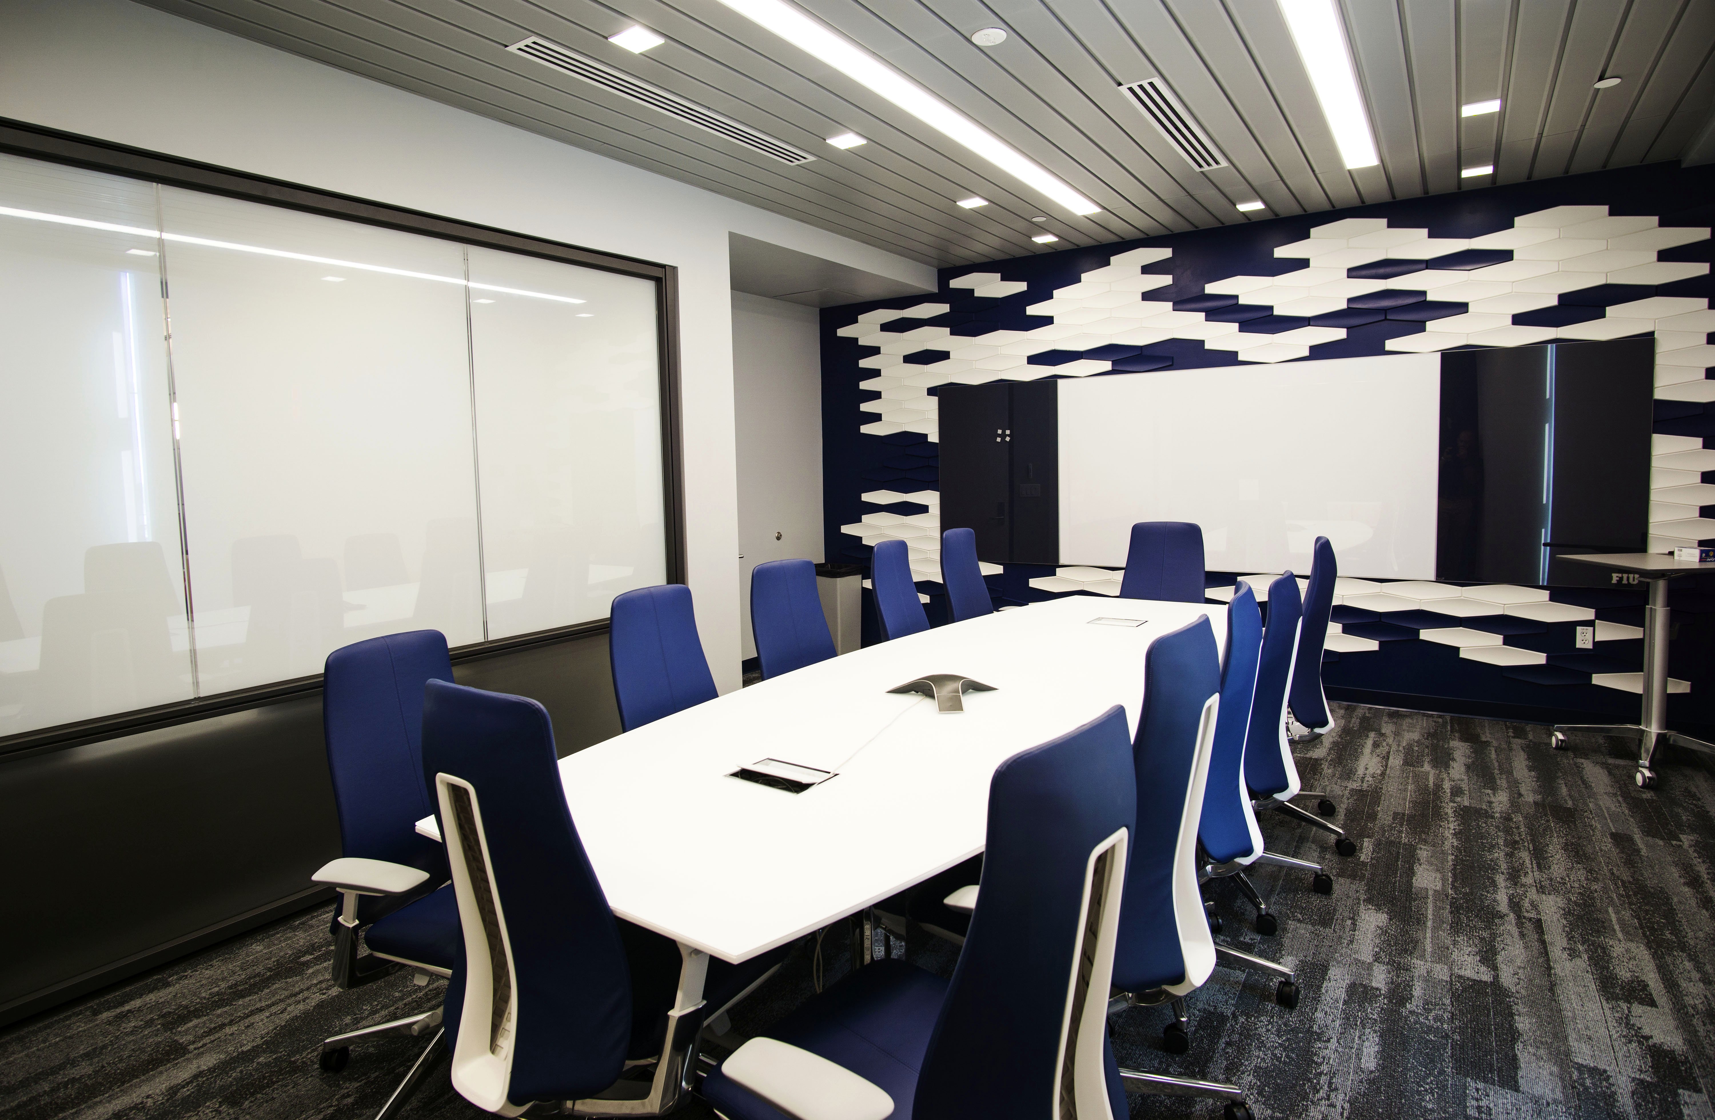
A two-part refresh at Miami Dade College's West Campus: new flooring and doors throughout the third-floor offices, classrooms and common areas, a new student café and finishing details, plus parking-lot improvements with new landscaping and refinishing.
HOW IT WAS DELIVERED
01
Café and lounges
New flooring, doors, ceilings, lighting and finishes across the third floor.
02
Parking lot rebuilt
Resurfacing, new site features and fresh landscaping.
03
Every price reviewed
Subcontractor pricing and change orders checked against the budget.
04
Every step logged in Procore
Dated photos, daily logs and pay applications, shared in real time.

BEFORE

AFTER

THE CHALLENGE
An occupied floor and a parking lot, on one schedule.
The project pulled in a wide range of trades across two very different areas, an occupied interior floor and an exterior parking lot, so coordination, budget control and clear records were essential.
our approach
Price early, track both scopes, document everything.

01
Price the trades early
Pricing for flooring, doors, finishes, the café and site work was gathered early, and estimates were updated at each planning milestone.

02
Track both scopes
Interior and site budgets were tracked side by side through construction, so a change on one never caught the other by surprise.

03
Check every number
Every subcontractor price and change order was reviewed before it reached the college.

04
Keep one shared record
Procore held dated photos, daily logs and subcontractor pay applications, giving the college and the design team the same up-to-date picture.
from the field
Construction Sequence


RELATED PROJECTS